
See Your Space Exactly as It Will Look Before Spending a Single Dirham on Furniture or Renovation
Photorealistic 3D design and visualization services in the UAE that let you walk through your future space virtually, test different layouts and color schemes, see how furniture will actually fit, and make confident decisions—eliminating expensive mistakes, buyer’s remorse, and the anxiety of committing to designs you can only imagine.
Investing thousands in furniture, renovations, or interior design without seeing the final result first is like buying a house from floor plans alone. You’re guessing how it will look, hoping furniture fits properly, trusting that colors work together, and crossing fingers that the layout functions as intended. At Rukn Al Wadi, we eliminate that uncertainty with photorealistic 3D visualizations across Dubai, Abu Dhabi, and Sharjah—showing you exactly what your space will look like before any furniture is purchased, any walls are painted, or any commitments are made.
You Shouldn't Have to Gamble Thousands on Designs You Can Only Imagine
Too many people commit to expensive interior projects based on flat floor plans, 2D sketches, or their imagination alone—only to discover costly problems after furniture arrives or renovations complete. Maybe that sofa you ordered online looks enormous in your actual living room. Perhaps the paint color that seemed perfect on the swatch overwhelms your space. Or the furniture layout that worked on paper creates awkward traffic flow in reality. The open-plan office you approved feels too exposed now that it’s built.
These aren’t just disappointing surprises—they’re expensive mistakes that require returning furniture, repainting walls, reconfiguring layouts, or living with regret because fixing problems costs more than you can justify.
The real issue? Human brains struggle to accurately visualize three-dimensional spaces from two-dimensional plans. That floor plan makes sense, but you can’t actually picture how the room feels. Those fabric swatches look nice, but you don’t know if they work together at scale. That furniture arrangement seems logical, but you can’t see if it blocks natural light or creates dead zones.
Visualization That Eliminates Uncertainty and Enables Confident Decision-Making
At Rukn Al Wadi, we believe exceptional 3D visualization serves one primary purpose: giving clients complete confidence in their decisions before any irreversible commitments are made.
Our 3D Visualization Philosophy Centers on Three Core Principles:
Photorealistic Accuracy: Visualizations only help if they accurately represent reality. We create renderings with proper scale and proportions, realistic lighting that matches your actual space, accurate material textures and finishes, true-to-life color representation, and correct furniture dimensions from actual product specifications. If our rendering shows a sofa fitting comfortably with space to walk around it, that’s exactly what happens in reality. Accuracy matters more than artistic interpretation.
Comprehensive Exploration: One static view isn’t enough for confident decisions. We provide multiple angles showing your space from different perspectives, alternative layouts so you can compare furniture arrangements, different color scheme options to test variations, day and night lighting scenarios showing how space transforms, and close-up details of materials and finishes. Comprehensive visualization means exploring all options before choosing, not guessing which works best.
Unlimited Refinement: Good decisions require iteration. We don’t limit revision rounds or charge extra for changes. If you want to see that sofa in different fabric, we’ll render it. If you’re uncertain about wall color, we’ll show alternatives. If you want to test moving furniture positions, we’ll visualize options. You refine until you’re completely certain, not until you exhaust your revision budget. Confidence requires exploration without penalty.
What Makes Our 3D Visualization Services Distinctive:
Industry-Leading Photorealism: Our renderings don’t look like computer graphics—they look like professional photographs of completed spaces. We use advanced rendering engines, realistic material libraries, accurate lighting simulation, proper shadow casting and reflection, and high-resolution output quality. Clients regularly mistake our renderings for photos of actual completed projects. This realism enables genuine confidence in decisions because you’re seeing reality previewed, not artistic interpretation.
We Visualize YOUR Actual Products: Unlike generic 3D services using placeholder furniture, we can render the specific furniture from our 500+ product inventory. When we show you a sofa in our rendering, it’s not a generic couch—it’s the actual model you’re considering, with accurate dimensions, real fabric textures, and true colors. This precision eliminates the gap between visualization and what arrives at your door.
Fast Turnaround Without Quality Compromise: Initial renderings typically delivered within 5-7 business days, not weeks or months. Revision rounds completed within 2-3 days. Rush options available for urgent projects. Fast turnaround means your project timeline isn’t delayed by waiting for visualizations, yet we never compromise quality for speed. Efficient workflow and experienced team enable both speed and excellence.
Integrated With Complete Design Services: If you proceed with full interior design or furniture purchase through us, visualization costs are often credited toward your project. 3D visualization isn’t just a standalone service—it’s part of our comprehensive design process ensuring you’re confident before execution begins. Many clients start with visualization, gain confidence, then proceed with complete implementation through us.
Technical Expertise in Space Planning: We don’t just make spaces look pretty—we ensure they function properly. Our visualizations reflect proper traffic flow patterns, appropriate furniture clearances, correct scale relationships, functional lighting placement, and realistic usage scenarios. Beauty matters, but visualizations that look gorgeous yet hide functional problems aren’t valuable. We balance aesthetics with practical functionality.
Multiple Format Deliverables: High-resolution images suitable for printing, web-optimized versions for sharing digitally, 360-degree panoramic views for immersive exploration (premium service), annotated renderings noting dimensions and specifications, and side-by-side comparison views showing different options. Flexible formats ensure visualizations serve your specific decision-making needs.
Developer & Real Estate Marketing Services: Beyond personal projects, we create marketing visualizations for property developers selling unfurnished units, real estate agents marketing vacant properties, architects presenting concepts to clients, and interior designers pitching to prospects. Professional-quality renderings that sell spaces before they’re physically complete.
Transparent Pricing, No Hidden Costs: Clear pricing structure based on space size and complexity. Unlimited revisions included, no surprise charges for “one more change.” Additional spaces or alternative schemes priced upfront. You know exactly what visualization costs before committing, with no hidden fees for iterations that are essential to confident decision-making.
Whatever Your Project, We've Visualized Spaces Like Yours Before They Were Built
Every confident decision starts with clarity. Here are just some of the visualization projects we’ve delivered across the UAE:

Residential Living Room Visualizations
Family gathering spaces visualized before furniture orders. See exactly how that sectional sofa fits in your actual room dimensions. Test whether dark or light colors work better with your natural lighting. Compare furniture layouts to optimize conversation areas and traffic flow. Visualize wall treatments and décor placement. We create living room renderings where homeowners see their future space with complete accuracy before purchasing a single piece.

Master Bedroom Design Renderings
Private retreats visualized for confident color and furniture decisions. See how bedroom furniture fits with proper clearances for comfortable movement. Test headboard styles and bedding colors in your actual space with your lighting conditions. Visualize curtain options and how they affect room ambience. Compare layout alternatives maximizing space efficiency. We create bedroom visualizations eliminating uncertainty about furniture fit and aesthetic choices.

Complete Office Space Visualizations
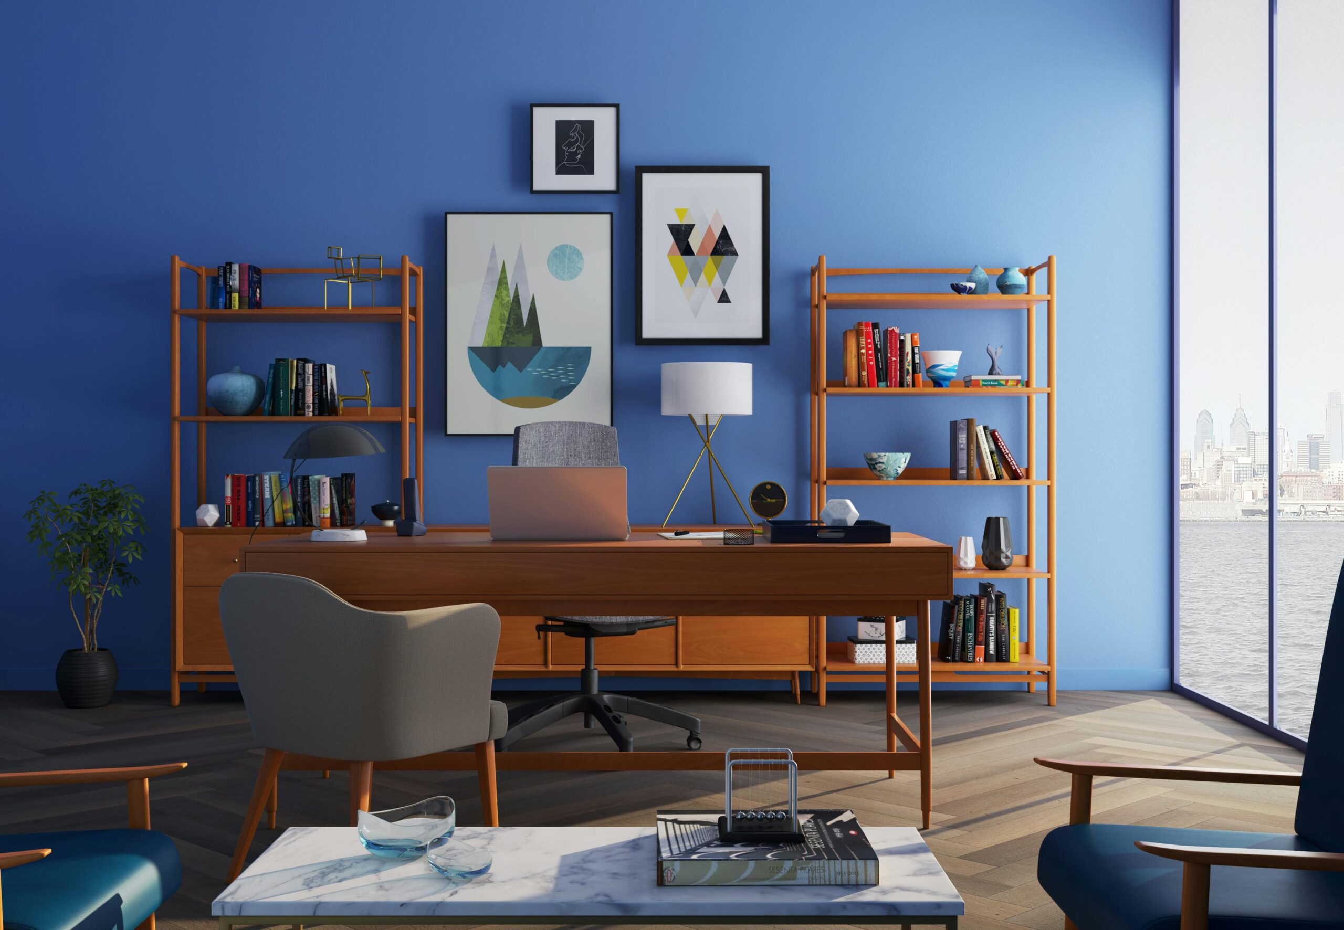
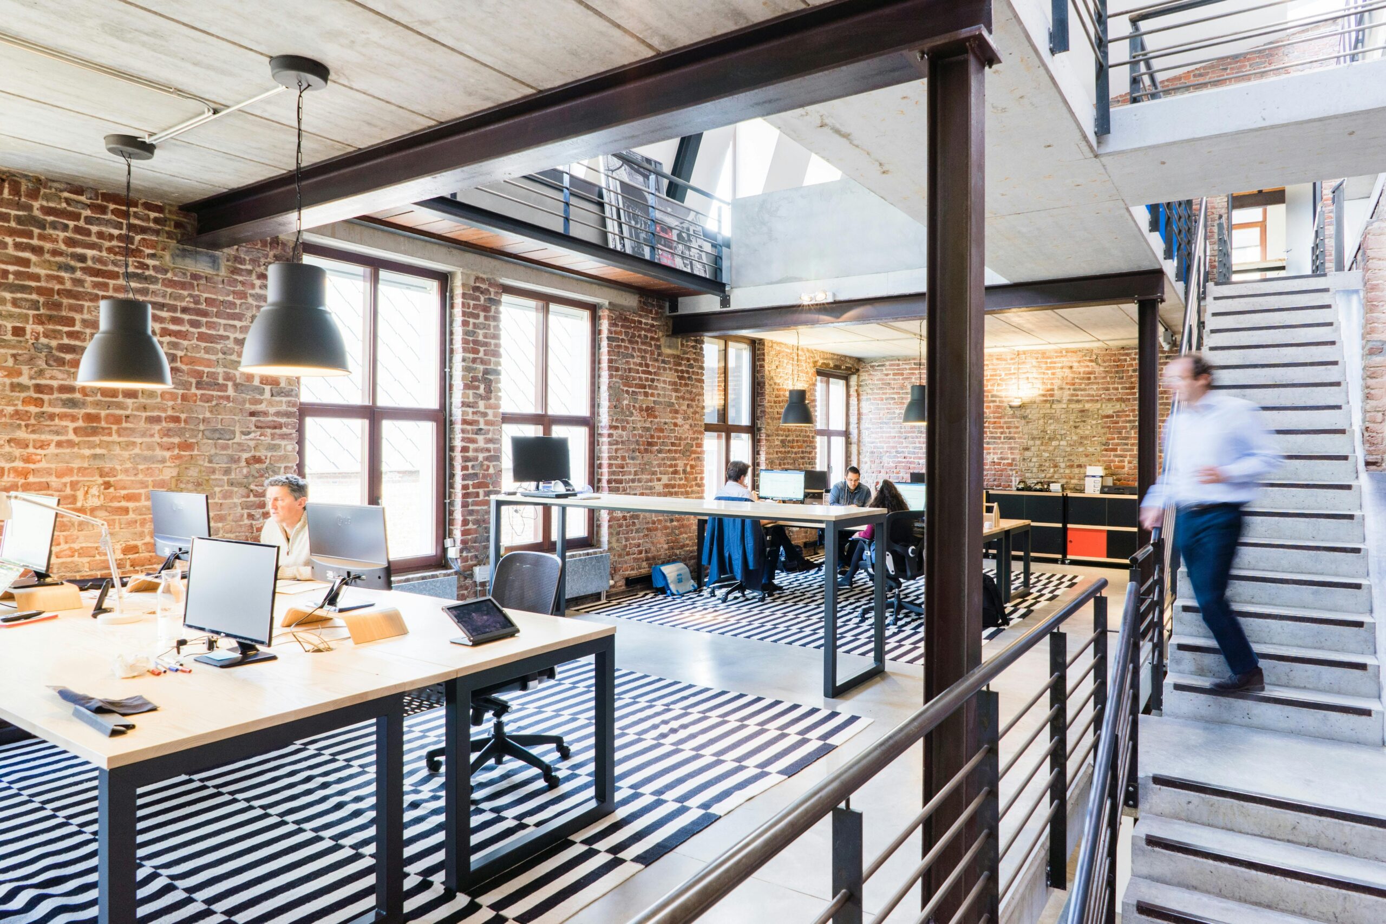
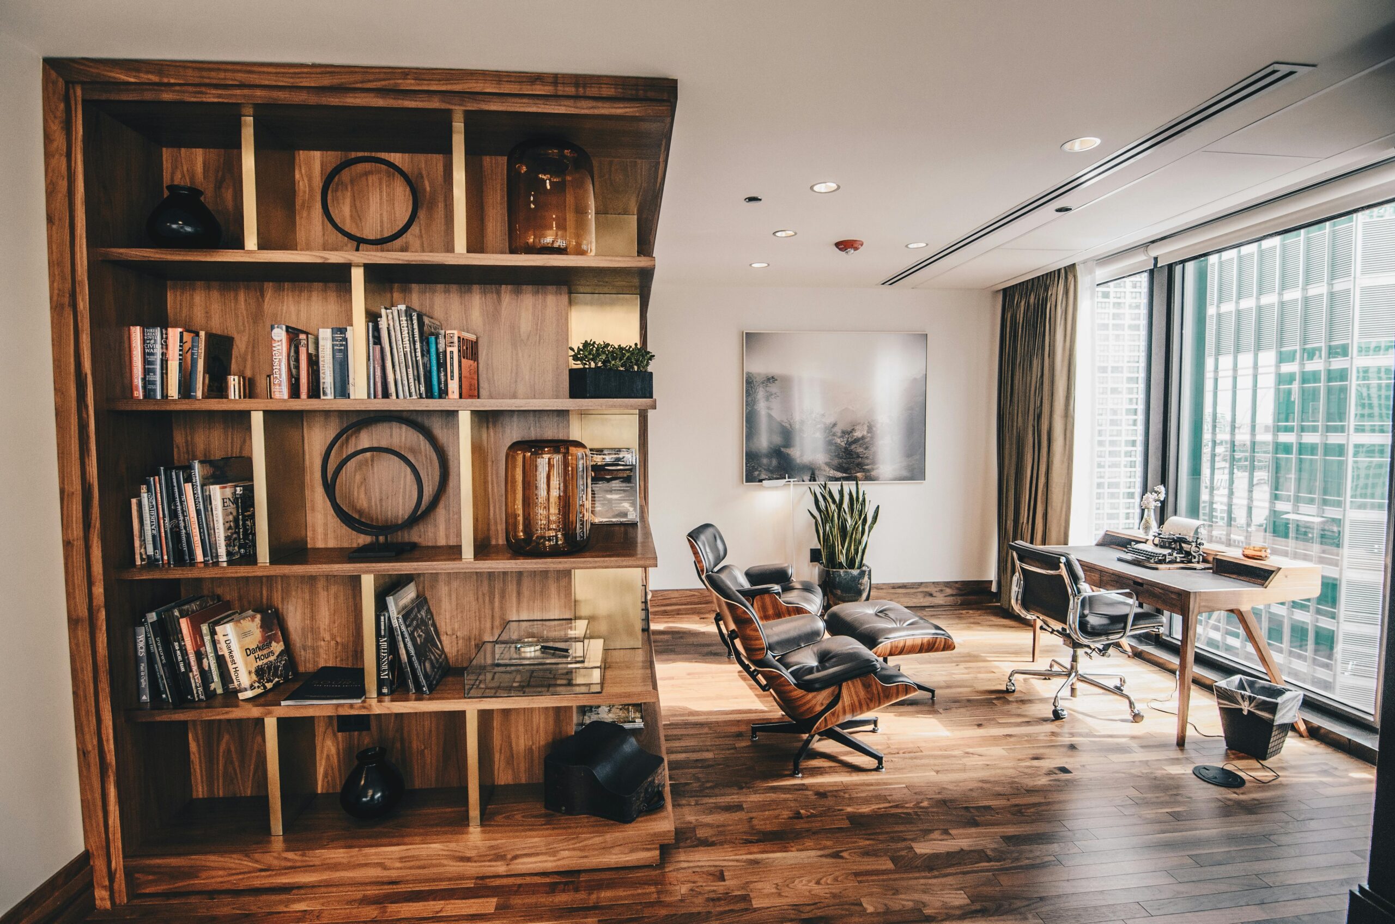
Professional environments visualized before costly fit-out commitments. See how workstation layouts optimize space utilization and employee interaction. Test conference room furniture and technology integration. Visualize reception areas that create appropriate first impressions. Compare lighting schemes and how they affect productivity and ambience. We create office renderings where business owners see their complete workspace before construction begins.

Restaurant & Café Interior Previews
Dining destinations visualized before opening day investments. See exactly how seating layouts optimize capacity without sacrificing comfort. Test color schemes and how they photograph for social media. Visualize lighting scenarios and ambience throughout different times of day. Compare furniture styles and how they align with brand identity. We create restaurant visualizations where owners see their complete concept before manufacturing custom furniture or starting renovations.

Kitchen Design & Layout Planning
Heart-of-home spaces visualized before expensive cabinetry and appliance commitments. See how kitchen layouts affect workflow and efficiency. Test cabinet colors and countertop materials in your actual lighting. Visualize appliance placement and how it impacts functionality. Compare different layout options optimizing storage and workspace. We create kitchen renderings where homeowners confidently select finishes and layouts knowing exactly how they'll work together.

Retail Store & Showroom Designs
Commercial spaces visualized before tenant improvement investments. See how product display layouts optimize customer flow and purchasing behavior. Test lighting schemes highlighting merchandise effectively. Visualize branding elements and how they create cohesive experiences. Compare fixture options and spatial arrangements maximizing sales per square foot. We create retail visualizations where business owners see their complete store concept before buildout begins.

Outdoor & Landscape Visualizations
Extended living spaces visualized before landscaping and furniture investments. See how outdoor furniture fits in your actual patio or garden dimensions. Test shade solutions and how they affect usability during UAE summers. Visualize plant selections and how they mature over time. Compare layout options optimizing entertaining and relaxation areas. We create outdoor renderings where property owners see their complete exterior transformation before implementation.

Before/After Renovation Visualizations
Transformation potential visualized before renovation commitments. Side-by-side comparisons showing current space versus proposed renovation design. See exactly what's possible with your existing architecture and dimensions. Test multiple renovation approaches comparing investment versus impact. Visualize structural changes and how they transform functionality and aesthetics. We create renovation visualizations where property owners see transformation potential before demolition begins.
How We Transform Your Vision Into Photorealistic Previews (So You Decide With Eyes Open, Not Fingers Crossed)
We’ve perfected our 3D visualization process over hundreds of projects across the UAE. Here’s exactly what you can expect:
Step 1: Discovery & Project Brief (Free Consultation)
We start with understanding your visualization needs—either at your location, through photos and dimensions you provide, or in our showroom. We want to understand your project scope (single room, complete property, specific furniture decision), your design vision and aesthetic preferences, specific decisions you need clarity on, any existing elements to incorporate, your timeline requirements, and your budget parameters. We explain our process, show portfolio examples relevant to your project, and discuss deliverable formats meeting your needs.
Step 2: Space Documentation & Measurement
We gather everything needed for accurate visualization—precise measurements of your space (we can visit in person or guide you through measuring), photographs from multiple angles showing current conditions, architectural details (ceiling heights, window positions, door locations), information about lighting (natural light direction, existing fixtures), and any constraints (structural elements, fixed features). Accurate documentation ensures renderings match your actual space precisely, not generic rooms.
Step 3: Design Development & Selection Guidance
We work with you on design decisions that will be visualized—furniture selections from our inventory or your preferred pieces (we need exact models for accurate rendering), color schemes for walls, flooring, and finishes, material specifications (fabric textures, wood finishes, metal types), lighting plans (fixture types, placements, lighting scenarios), and décor elements and styling details. If you’re uncertain about choices, we guide decisions showing options that work well together.
Step 4: Initial 3D Rendering Creation
We create your first visualization set—building 3D model of your exact space with accurate dimensions, placing selected furniture with precise scaling, applying specified materials and textures realistically, setting up lighting matching your space’s conditions, and rendering high-quality photorealistic images from multiple angles. Initial renderings typically delivered within 5-7 business days depending on project complexity. You receive high-resolution images showing your space exactly as it will look.
Step 5: Review, Feedback & Unlimited Revisions
You review renderings and provide feedback—what do you want to change, test, or see differently? We iterate based on your input—trying different furniture positions, testing alternative color schemes, adjusting lighting scenarios, swapping furniture pieces for different options, changing materials or finishes, adding or removing décor elements. Unlimited revision rounds included until you’re completely satisfied and confident. Most projects require 2-4 revision rounds before clients feel certain about decisions.
Step 6: Final Deliverables & Implementation Support
We provide final approved renderings in multiple formats—high-resolution images suitable for printing and presentations, web-optimized versions for digital sharing, annotated versions noting dimensions and specifications if needed, and comparison views showing different options side-by-side. If you’re proceeding with implementation through us, visualization costs are often credited toward your project. If implementing independently, you have clear visual references guiding furniture purchases and contractor instructions.
Step 7: Optional Implementation & Reality Matching
Many clients return after seeing renderings and proceed with complete interior design services through us. Because we created the visualization, we know exactly what you approved and can execute it precisely. We source the visualized furniture, specify the selected materials, manage installation matching the rendering, and deliver results that look exactly like the preview you approved. Your reality matches your visualization perfectly because the same team executes what they designed.
Timeline: Initial renderings: 5-7 business days from receiving complete information. Revision rounds: 2-3 business days per iteration. Rush service available: 3-4 business days for initial renderings with expedited fee. Total timeline depends on revision rounds needed—most projects complete within 2-3 weeks from kickoff to final approval. Simple single-room visualizations sometimes completed faster.
The Rukn Al Wadi Difference
Photorealistic Quality That Looks Like Reality, Not Computer Graphics
Our renderings don’t look like video game graphics or obvious CGI. They look like professional photographs of completed spaces because we use industry-leading rendering engines, accurate material libraries with realistic textures, proper lighting simulation matching real-world physics, attention to details like shadows, reflections, and depth of field, and high-resolution output quality. Clients regularly mistake our renderings for photos. This realism matters because you need to see actual results, not artistic interpretation, to make confident decisions.
We Visualize YOUR Actual Products, Not Generic Placeholders
Unlike generic 3D services using placeholder furniture libraries, we render the specific products you’re considering—exact furniture models from our 500+ inventory with accurate dimensions, real fabric textures and colors from actual product specifications, precise material finishes matching what you’ll receive, and accurate accessories and décor items from our sources. When our rendering shows a specific sofa, it’s not “something similar”—it’s the exact model, size, fabric, and color you’re purchasing. This precision eliminates the disappointment gap between visualization and reality.
Unlimited Revisions Included, Not Nickel-and-Dimed
Confident decisions require exploration and iteration. We don’t limit revision rounds or charge extra for “one more change.” Test different furniture arrangements, try alternative color schemes, swap pieces for different options, adjust lighting scenarios, add or remove elements—refine until you’re certain. Unlimited revisions are included because we understand that seeing something triggers new questions, and those questions deserve answers through visualization, not additional charges that discourage exploration.
Fast Turnaround Without Quality Sacrifice
Initial renderings delivered within 5-7 business days, not weeks or months like many services. Revision rounds completed within 2-3 days. Rush options available for urgent decisions. We’ve streamlined our workflow and built experienced teams enabling fast turnaround without compromising photorealistic quality. Your project timeline isn’t delayed by waiting weeks for visualizations—we keep momentum moving toward confident decisions and implementation.
15+ Years UAE Interior Design Expertise
We don’t just create pretty pictures—we understand interior design. Our visualizations reflect proper space planning principles, functional furniture arrangements, appropriate scale relationships, realistic lighting for UAE conditions, and practical design solutions. We catch problems in visualization phase that would be expensive mistakes if built—furniture blocking traffic flow, insufficient clearances, poor lighting placement, scale mismatches. Design expertise ensures visualizations are both beautiful and functionally sound.
Integrated With Complete Implementation Services
Visualization isn’t a dead-end—it’s the beginning of confident execution. If you proceed with furniture purchase or complete interior design through us, visualization costs are often credited toward your project. The same team that created renderings you approved executes implementation matching them precisely. Many clients start with visualization to gain confidence, then proceed with us for furniture and design knowing exactly what they’re getting and trusting we’ll deliver what we showed.
Serves Multiple Project Types & Use Cases
Not just residential renovations—we visualize complete home renovations, office fit-outs, restaurant designs, retail spaces, outdoor areas, single room updates, furniture purchasing decisions, property developer marketing, real estate staging visualization, and architect concept presentations. Flexible service adapting to various needs and project scales. Whether you’re a homeowner buying one sofa or a developer marketing 50 unfurnished units, we provide visualization services appropriate to your specific needs.
Why UAE Businesses Trust Us With Their Spaces
Why UAE Clients Trust Our Visualizations For Confident Decisions
How long does it take to get initial 3D renderings?
Standard timeline: 5-7 business days from receiving complete project information (measurements, photos, furniture selections, design preferences)
Rush service: 3-4 business days with expedited fee
Revision rounds: 2-3 business days per iteration
Total project timeline depends on how many revision rounds you need—most clients feel confident after 2-4 iterations, completing within 2-3 weeks total.
What do you need from us to create accurate visualizations?
For accurate renderings we need: precise room measurements (length, width, ceiling height), photographs of your space from multiple angles, information about windows (size, direction, natural light), existing elements to incorporate (furniture, fixtures, architectural details), your furniture selections or guidance on style preferences, color scheme ideas or materials you’re considering, and any specific concerns or decisions you need clarity on. We can guide you through providing this information—you don’t need technical expertise.
Can you visualize our exact furniture pieces, or just similar items?
We can render exact furniture pieces—whether from our 500+ product inventory (we have precise specifications and models), specific products you’re considering purchasing (provide us product details, dimensions, photos), or custom furniture we’ll manufacture for you (we can visualize custom pieces before building them). Precision matters because “similar” furniture doesn’t help you make confident decisions about specific purchases.
How many revision rounds are included? Do changes cost extra?
Unlimited revisions included with no additional charges. We want you completely confident in your decisions, which requires iteration and exploration. Test different arrangements, try alternative colors, swap furniture pieces, adjust any elements—refine until you’re certain. We don’t nickel-and-dime revision rounds because confident decisions are the entire point of visualization service.
Can we see different color schemes or furniture layouts without starting over?
Absolutely—that’s exactly what visualization enables. We can quickly show alternative color schemes on the same space, different furniture arrangements, various material options, alternative lighting scenarios, or different furniture pieces in the same layout. Comparing options side-by-side is powerful for confident decision-making. This flexibility is included in service, not charged as separate projects.
If we proceed with furniture purchase or design services, do we pay for visualization twice?
No. If you proceed with furniture purchase or complete interior design services through us after visualization, we typically credit visualization costs toward your project. Visualization becomes part of your complete service rather than separate expense. Many clients start with visualization to gain confidence, then proceed with implementation through us knowing exactly what they’re getting.
Can you create visualizations for property marketing or sales purposes?
Yes. We regularly create marketing visualizations for property developers selling unfurnished units, real estate agents marketing vacant properties, landlords attracting premium tenants, and architects presenting concepts to clients. Professional-quality renderings help sell spaces before they’re physically furnished or even completed. We provide formats suitable for websites, brochures, presentations, and social media marketing.
How accurate are your renderings compared to the final reality?
Very accurate when implemented properly. Our renderings show correct furniture dimensions, accurate material colors and textures, realistic lighting conditions, and proper scale relationships. If you purchase the visualized furniture and implement the shown design, reality matches the rendering. Discrepancies only occur if different furniture is purchased, materials are substituted, or lighting differs from what was specified. When we both visualize AND implement, results match renderings precisely because the same team executes what they designed.
What areas of the UAE do you serve for visualization services?
All of the UAE—visualization doesn’t require geographic limitation since much work happens digitally. We serve clients in Dubai, Abu Dhabi, Sharjah, and throughout the emirates. For space documentation, we can visit locations in our primary service areas or guide you through providing measurements and photos if you’re elsewhere. Final deliverables are digital files sent to you regardless of location.
What's included in the free consultation for visualization services?
We’ll discuss your project scope and visualization needs, explain our process and deliverable formats, show relevant portfolio examples demonstrating our quality, provide timeline estimates for your specific project, discuss pricing based on project complexity and scope, answer all your questions about how visualization helps your specific decisions, and determine if our services align with your needs and timeline. No obligation—just clarity about whether visualization serves your project before committing.
Ready to See Your Space Before You Commit—and Make Decisions With Complete Confidence?
Spending thousands—sometimes tens of thousands—on furniture, renovations, or interior design without seeing the actual result first is unnecessarily risky. You’re trusting your imagination, hoping furniture fits, assuming colors work together, and crossing fingers that layouts function as intended. Then when furniture arrives or renovations complete, you discover problems that would have been obvious if you’d seen them first—but now they’re expensive or impossible to fix.
That anxiety, uncertainty, and risk is completely unnecessary in 2025.
Photorealistic 3D visualization lets you see your exact space with your specific furniture, your chosen colors, your planned layout, and your actual lighting conditions before spending a single dirham on implementation. You test arrangements virtually before committing physically. You compare options side-by-side before choosing. You catch problems in renderings before they become expensive mistakes in reality.
Most importantly, you make decisions with eyes open and confidence high, not fingers crossed and stress elevated.
Let’s create photorealistic visualizations of your space so you decide with certainty, not uncertainty.
We’ll start with a free, no-pressure consultation—either at your location, through information you provide remotely, or in our showroom. We’ll discuss your project, understand what decisions need clarity, explain how visualization serves your specific needs, show portfolio examples demonstrating our quality, and provide clear pricing and timeline. By the end of our conversation, you’ll know exactly what visualization delivers and whether it’s the confidence-building tool your project needs.
No obligation. No pressure. Just expert guidance about using visualization to eliminate expensive mistakes and buyer’s remorse before they happen.
Schedule Your Free Consultation
📞+971 54 779 1403
📧 sales@ruknalwadifurniture.ae
📍 Near Co-op Head Office – Al Wahda St – Al Yarmook – Halwan – Sharjah – UAE
Or fill out the quick form below and we’ll contact you within 24 hours:
Prefer to text or WhatsApp?

Bed
Bedroom Set
Bunk Beds

Chest

Computer Desk

Dressing Table

Nightstand
Ottoman

Shoe Cabinet

Study Desk

Wardrobe

Sectional Sofa

Sofa

TV Cabinet

Center Table
Accent Chair

Arm Chair

Chaise

Daybed

Loveseat

Dining